HVAC Quote Request — 4000 Chamisa Dr
Jeff Brabant · Austin, TX 78730 · Revised September 16, 2026
My main objective is quiet HVAC operation, particularly in the sound room and outdoor living areas. Please quote the following work:
- Replace the two main-house systems serving the first and second floors.
- Add a dedicated sound-room system with quiet airflow, temperature control, and fresh-air ventilation.
- Vibration-isolate all three indoor air handlers, including their duct and service connections.
- Relocate the outdoor equipment from the existing pad beside the house to a shared pad approximately 40 ft away.
- Coordinate the pad and trenching with my contractor, who will perform that work.
1. Replace the two main-house systems
Replace the garage-attic system serving the first floor and the master-attic system serving the second floor. Include removal of the existing equipment and connections to the existing ductwork, with any modifications needed for airflow and quiet operation.
My goal is the quietest practical operation, indoors and outdoors. I shortlisted the following systems for their low-noise features and variable-speed operation, which allows them to run at lower output when demand is low:
- Carrier Infinity 27VNA3 with FE5 air handlers: compressor sound insulation and a selectable Quiet Mode. Published outdoor sound-power ratings in cooling are 56–67 dBA for the 4-ton unit and 58–72 dBA for the 5-ton unit, from minimum to nominal full-speed operation.
- Trane XV19: a variable-speed, side-discharge alternative with compressor sound insulation and published outdoor sound-pressure ratings of 43–57 dBA across the range.
These figures use different sound measurements and are not directly comparable. I am open to another system you recommend for quieter operation. The working sizes are approximately 4 tons downstairs and 5 tons upstairs, subject to verification.
2. Add a dedicated sound-room system
Install a small heating and cooling system (ducted mini-split) for the 12 × 12 ft sound room. The current preference is a 1-ton Mitsubishi PVA-AA12NL / PUZ-AK12NL. Locate the indoor air handler in the garage attic, away from the area directly above the room.
My goal is HVAC operation that is inaudible during normal listening. These are my current working assumptions. Please feel free to challenge any of them and recommend a different approach, with a brief explanation.
| Item | Target |
|---|---|
| Circulated airflow and fan speed | Approximately 280 CFM at low speed, running continuously while the room is occupied. This starting point is the preferred Mitsubishi’s published low-speed airflow and reflects my aim of quiet, steady operation. Please confirm that the unit can meet the room's heating and cooling needs at this setting, and flag any required changes or automatic higher-speed operation. |
| Air velocity at the room openings | A provisional target of 100 feet per minute (FPM) or less at both the supply outlet and return inlet, based on their actual free area and the agreed operating airflow. The purpose is to limit air-rush noise at the room openings. |
| Fresh-air ventilation | A provisional starting point of approximately 30 CFM of balanced outdoor supply and exhaust for two occupants, using an energy recovery ventilator (ERV). If that is too much or too little, please recommend a rate and briefly explain why, including humidity control when cooling demand is low. An HRV may be proposed if you consider it more suitable. |
Please allow for a MERV 13 filter and the resistance of the complete supply and return paths. The preferred Mitsubishi has selectable external-static settings up to 0.8 in. w.g.; please flag any concerns with the proposed arrangement. Confirm equipment suitability once the acoustic design is agreed, then verify installed airflow with the filter and completed acoustic components connected.
Use a wired temperature sensor inside the room and a controller outside, with the sensor wiring through my low-voltage wire port. The supply and return paths and that wire port are the planned connections through the acoustic enclosure.
Room openings and external silencers
I will build the acoustic components:
- Room supply outlet and return inlet: the openings where air enters and leaves the room, including their grilles or perforated faces and the transition boxes behind them.
- External duct silencers: the acoustic ductwork outside the room, including a serpentine duct path and a series of chambers intended to reduce low-frequency sound.
I will provide the two 10 × 12 in duct connection points in the garage attic. Please include connecting the HVAC system to these supply and return paths. I would like to discuss a separate quote for design consultation on the room openings and silencers later; that consultation and fabrication are outside this installation quote.
Please include final airflow balancing and a brief record of the measured supply/return airflow, room-opening velocities, balanced ventilation rates, and quiet-operation settings, with the completed acoustic components installed and ventilation running in the intended occupied mode.
3. Vibration-isolate all three indoor air handlers
The garage-attic unit currently transmits vibration into the house framing. I would like spring-and-rubber isolation for all three indoor air handlers, included in the installation price.
- Prefer combination spring-and-rubber isolation hangers, such as Mason 30N or equivalent, where the equipment and attic structure permit suspension. If suspension is unsuitable, propose a spring-isolated support platform.
- Select the isolators for the weight carried at each support and effective vibration isolation across the full fan-speed range, including the lowest normal operating speed, accounting for the attic structure.
- Include flexible connections at both supply and return ducts. Support and arrange refrigerant piping, drains, and electrical connections so they do not form rigid paths around the isolators.
- Isolate the sound-room ERV as well.
Please identify the isolation approach in your quote. Detailed mounting calculations can be resolved during installation planning.
4. Relocate the outdoor equipment
The two existing house-system outdoor units are on the existing pad beside the house. As part of replacing those systems, relocate their outdoor equipment approximately 40 ft to the proposed shared pad and place the new sound-room outdoor unit there as well.
Include the necessary refrigerant piping, electrical coordination, and outdoor vibration isolation. Please confirm the actual piping route on site; the relocation distance is approximate.
The proposed area is northwest of the house near the west fence. I am considering screening walls on the house and pool sides for noise control. Please account for airflow and service access when agreeing the layout, including the existing pool equipment, and flag any relocation work that needs another trade.
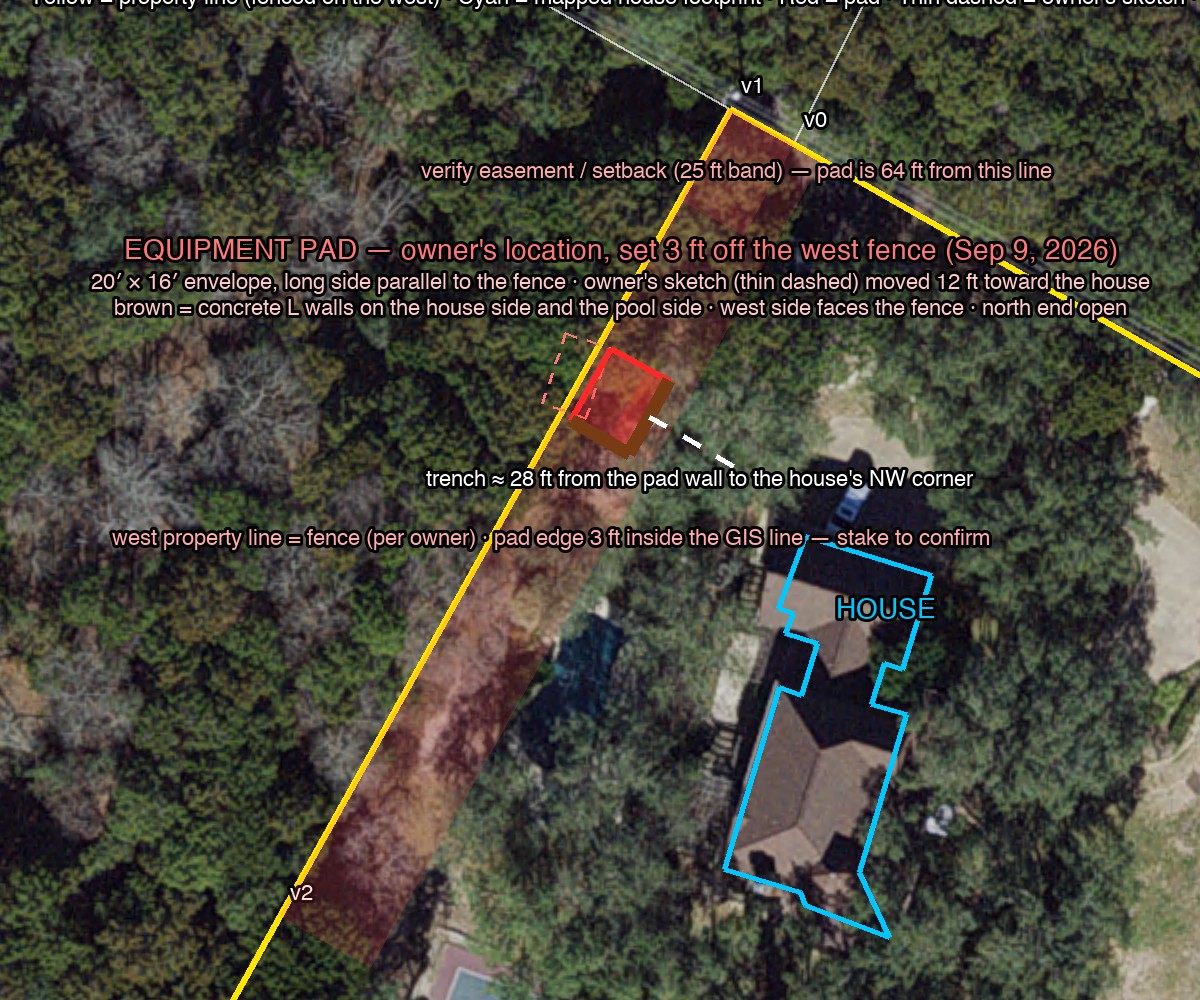
5. Coordinate the pad and trenching
I have a contractor who will build the pad and do the trenching. Please coordinate the required pad size, equipment layout, trench route, and connection locations with that contractor before work begins. Pad dimensions are for the contractors to determine.
Quote
Please use your usual quote format, including the proposed equipment, price, significant exclusions, and availability. Please include the isolation, ventilation, connections, and final airflow checks described above, and flag any operating targets you recommend changing. I am happy to arrange a site visit before pricing.